Broken Arrow, OK
(918) 223-3987

Gallery of Siding, Soffit and Deck Work

Every photo here is Oklahoma Siding work, sorted by job instead of poured into one wall of thumbnails. Start with the bay house, which is shown from brown lap siding to finished plank in four frames.

The material is James Hardie fiber cement, which you can read about on the fiber cement siding page. Painting and rotted trim are covered on the exterior painting and wood rot repair pages.

Job 01

One bay house, four frames

A two-storey house with a bay window, photographed before, stripped, wrapped and finished. Read it left to right, top to bottom, the way the crew worked it.
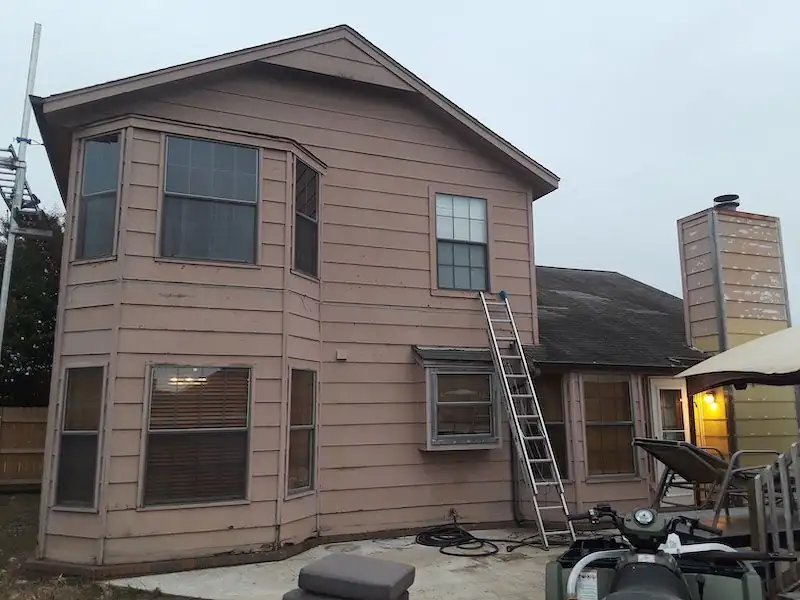
  1. Two-storey house with a bay window in faded brown and tan lap siding, a ladder leaning on the wall
    1. Before. Brown and tan lap siding, ladder already up.
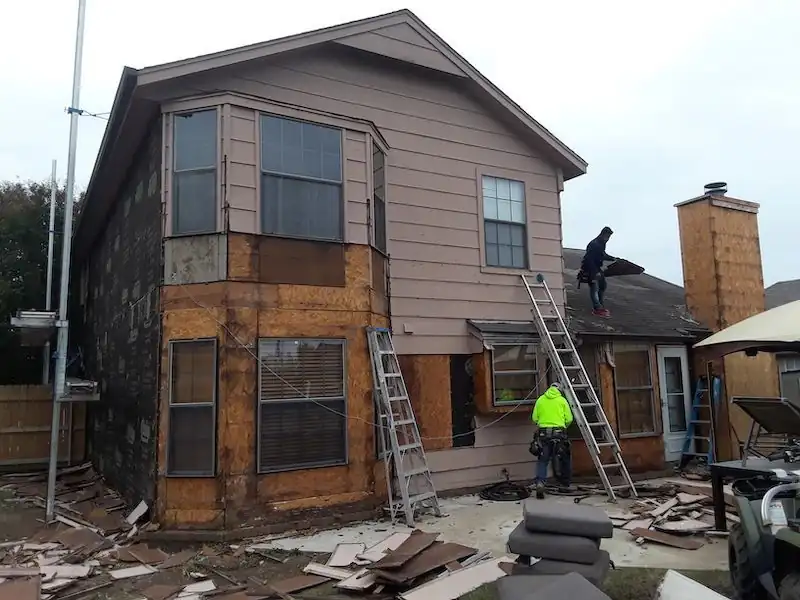
  2. Crew members on ladders at the bay window with the wall stripped back to wood sheathing
    2. Stripped. The bay taken back to the sheathing.
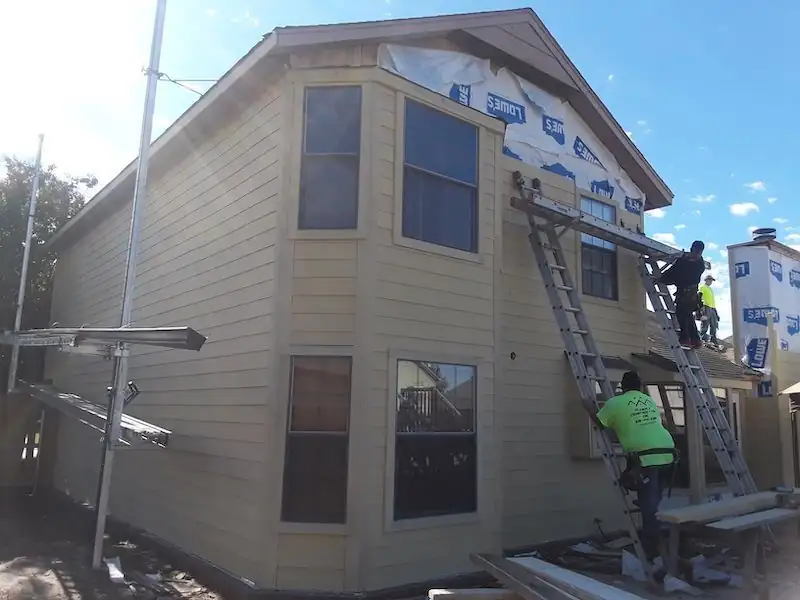
  3. The same house with house wrap on the wall and new siding planks going up, a worker on a ladder
    3. Wrapped. House wrap on, new plank climbing the wall.
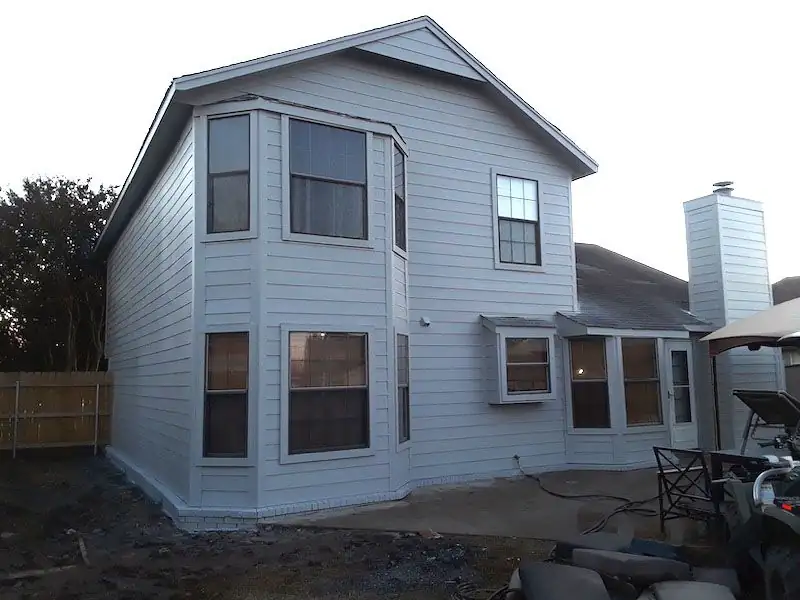
  4. The same two-storey bay house finished in light blue-grey lap siding
    4. Finished. Light blue-grey siding on the same bay.

Job 02

The brick house with dormers

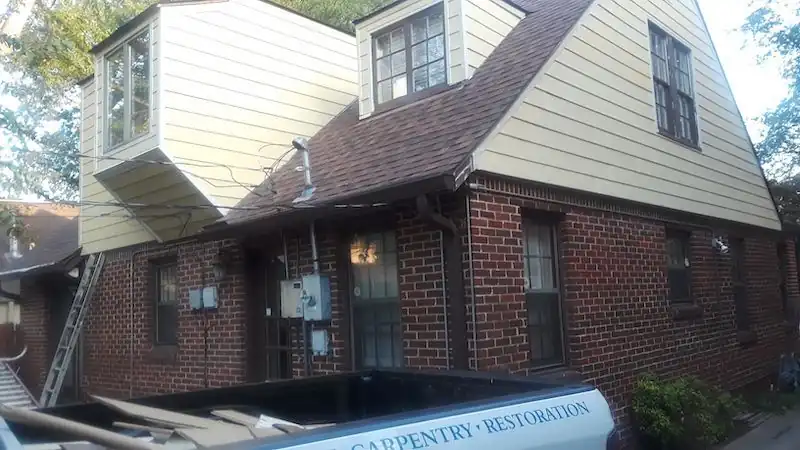
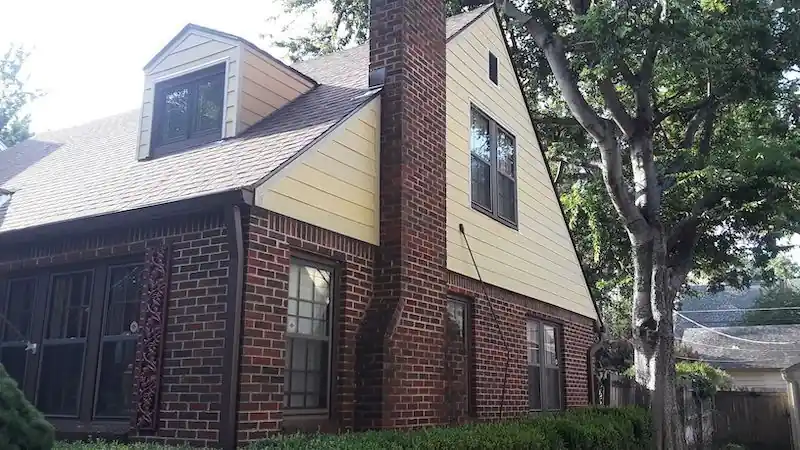
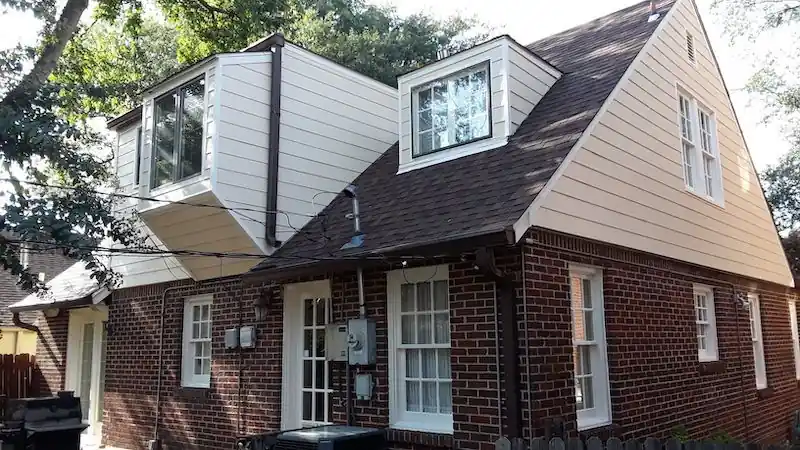
On a brick house the dormers and gables carry the siding. Here is one dormer in house wrap mid-job, then the same house with cream siding on the dormers and a yellow gable beside the chimney.
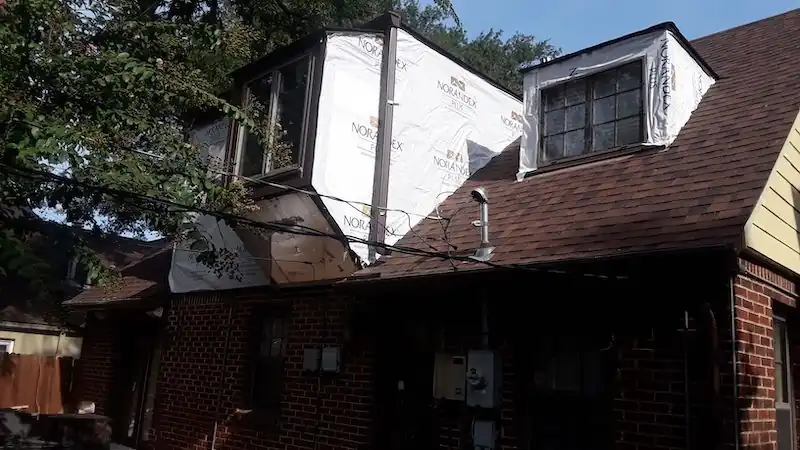
A dormer on a brick house wrapped in house wrap with the old cladding removed
Mid-job: the dormer in house wrap.
The same brick house with its dormer clad in cream siding and white trim
The same dormer, clad in cream siding.
A dumpster in the foreground at the brick house job site
The job site on a working day.
The same brick house with a yellow siding gable beside a brick chimney
A yellow siding gable beside the chimney.

Job 03

A brick Tudor and a brick bungalow

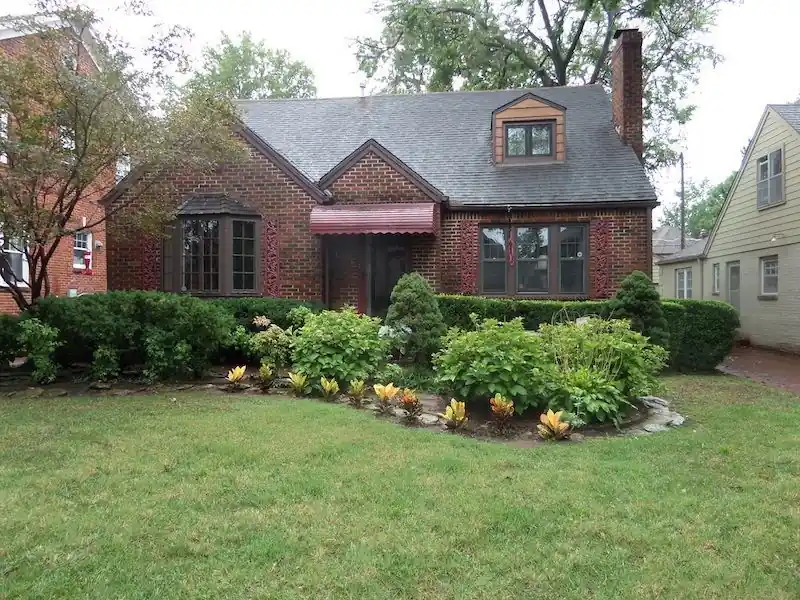
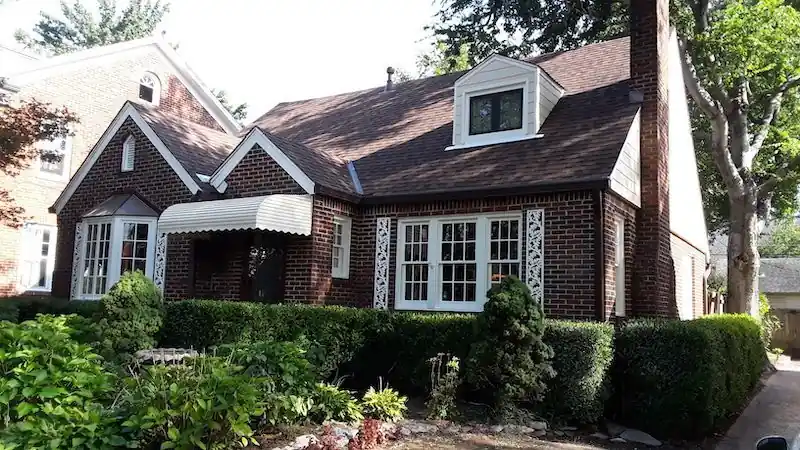
Two finished brick homes. The Tudor shows its awning and hedges from two angles; the bungalow sits behind a landscaped yard under a red awning.
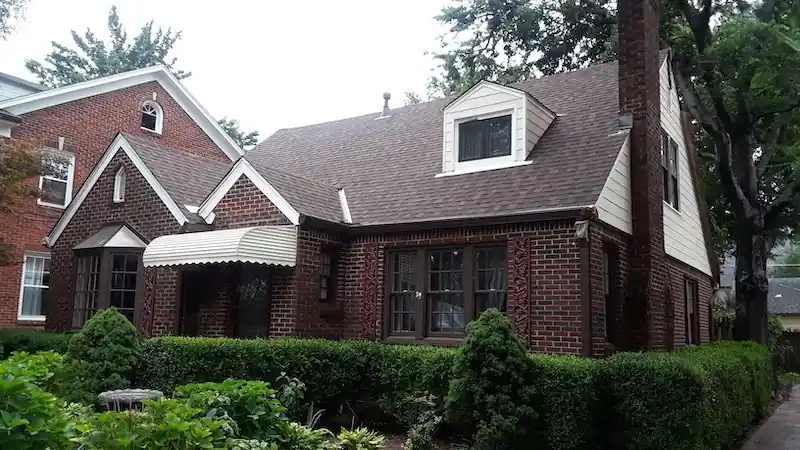
A finished brick Tudor-style home with an awning and trimmed hedges
The Tudor-style home, finished.
Front elevation of the same Tudor-style brick house
Front elevation of the same house.
A brick bungalow with a red awning and a landscaped front yard
The bungalow with the red awning.

Job 04

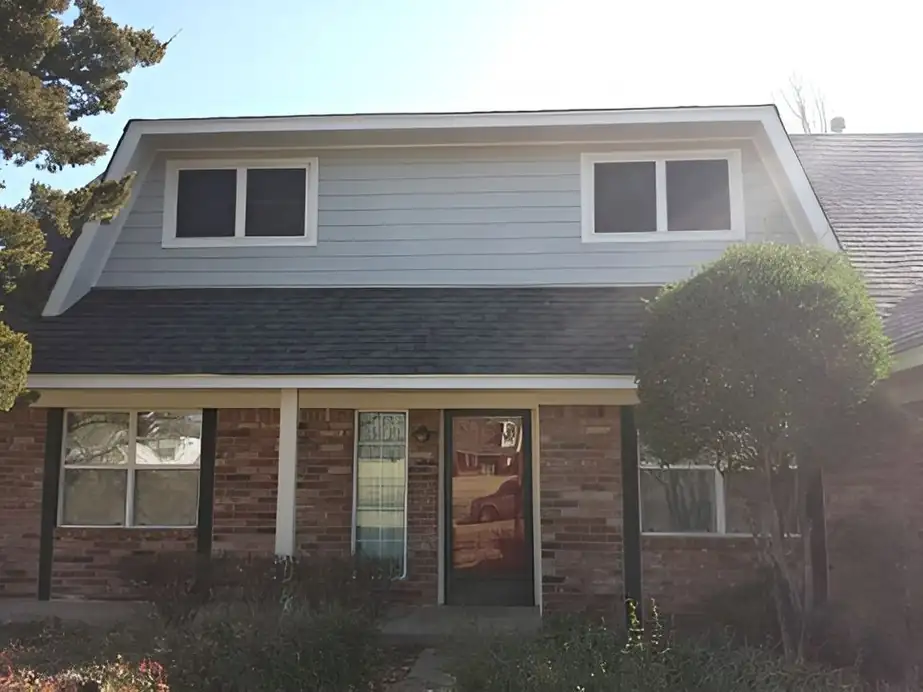
The split-level, cream to blue-grey

A split-level brick house with a cream board-and-batten gable, shown part-way through the work and then finished in blue-grey siding.
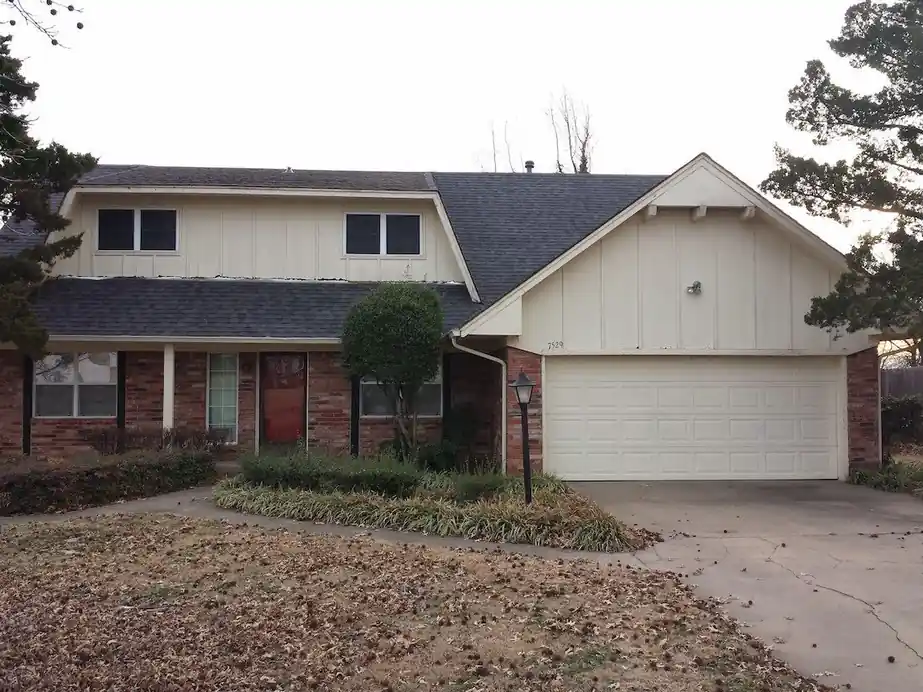
Split-level brick house with a cream board-and-batten gable, work still under way
Before and mid-job: cream board-and-batten gable.
The same split-level brick house finished in blue-grey siding
Finished in blue-grey siding.

Job 05

New siding, up close

Corners, windows, gables and a dark shake cabin: single frames of new siding where it meets trim, doors and rooflines. For the doors that go into these walls, see door replacement.
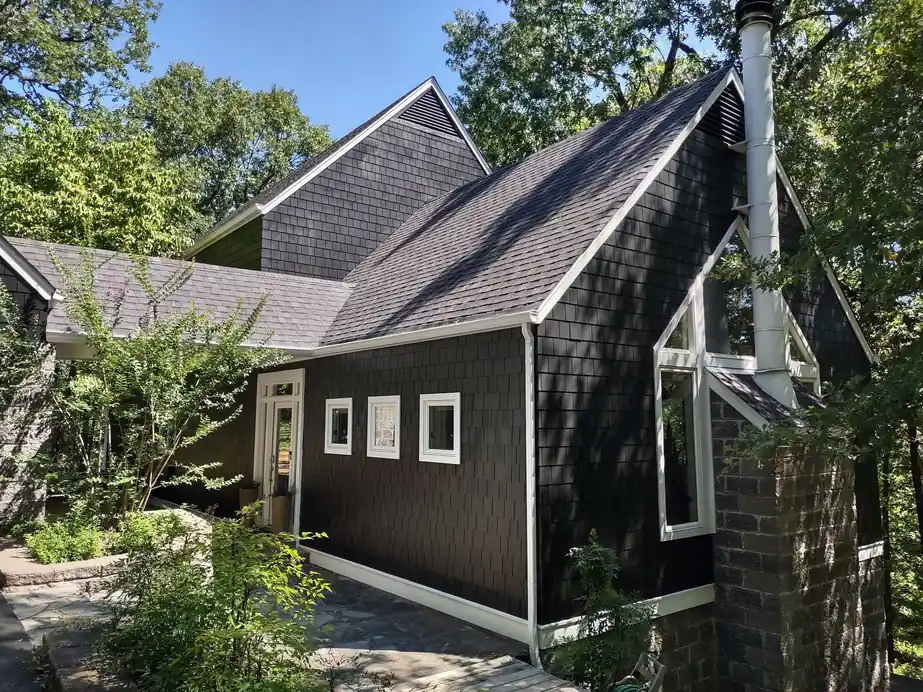
A dark shake-sided cabin with white trim
Dark shake siding with white trim.
A siding-clad gable end against a deep blue sky
Gable end against the sky.
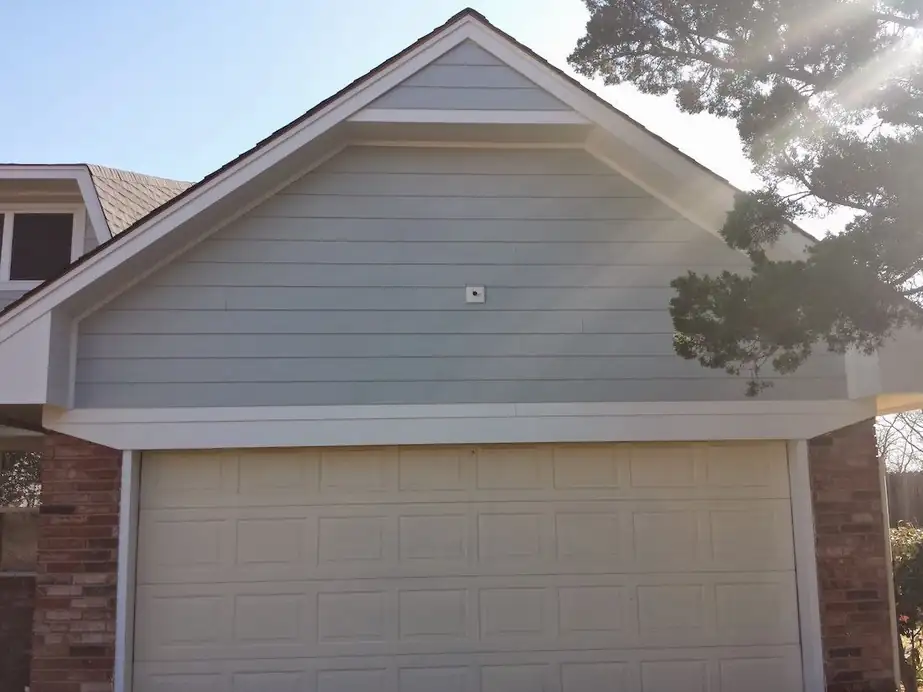
A grey-blue gable above a double garage door with sun flare
Grey-blue gable over a double garage door.
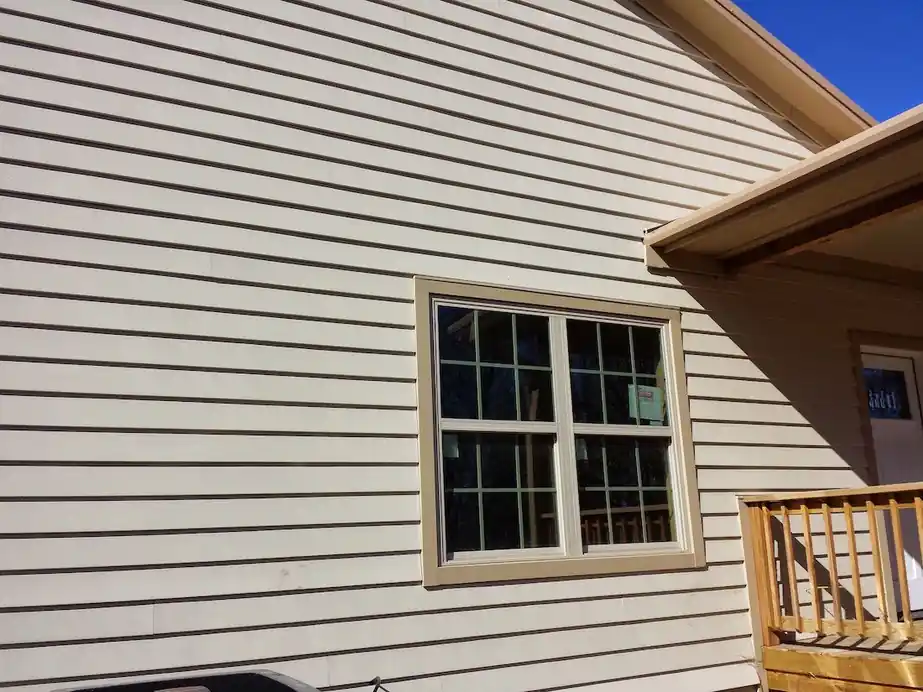
Cream lap siding around a double-hung window beside a porch rail
Cream lap siding, window and porch rail.
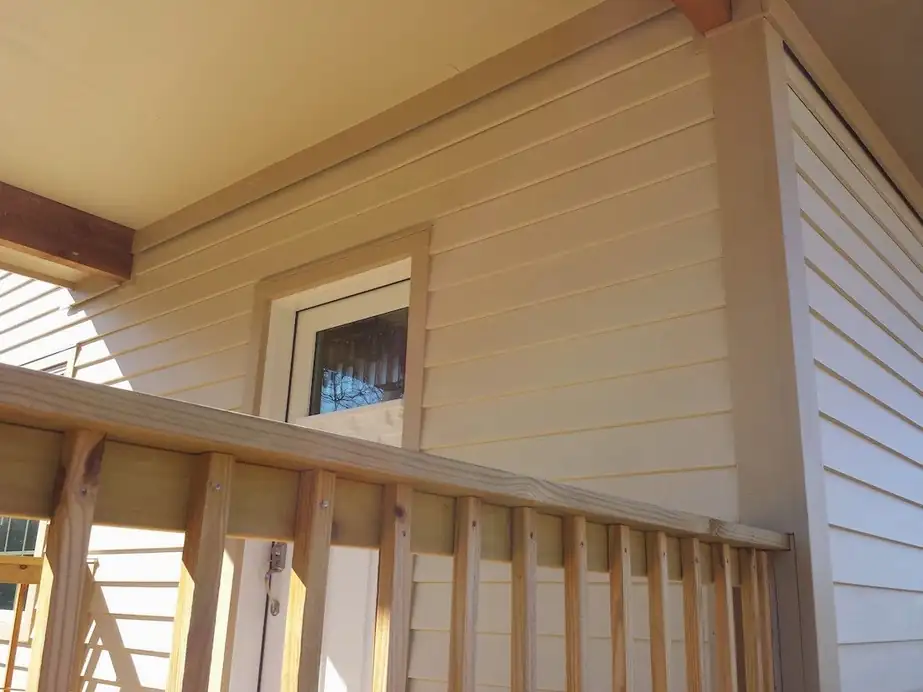
A porch soffit above lap siding with tan trim
Porch soffit over lap siding, tan trim.
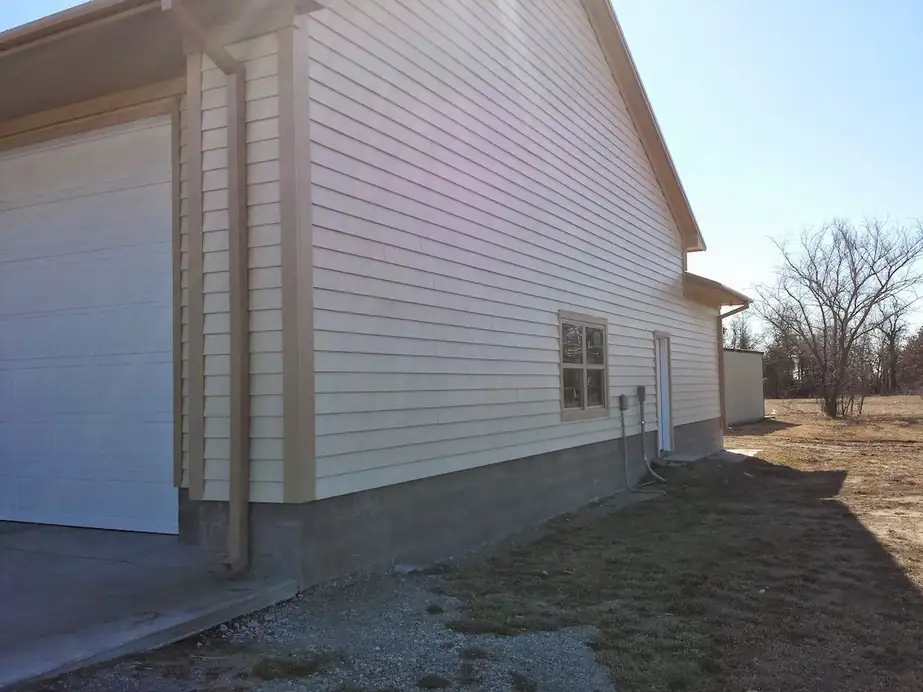
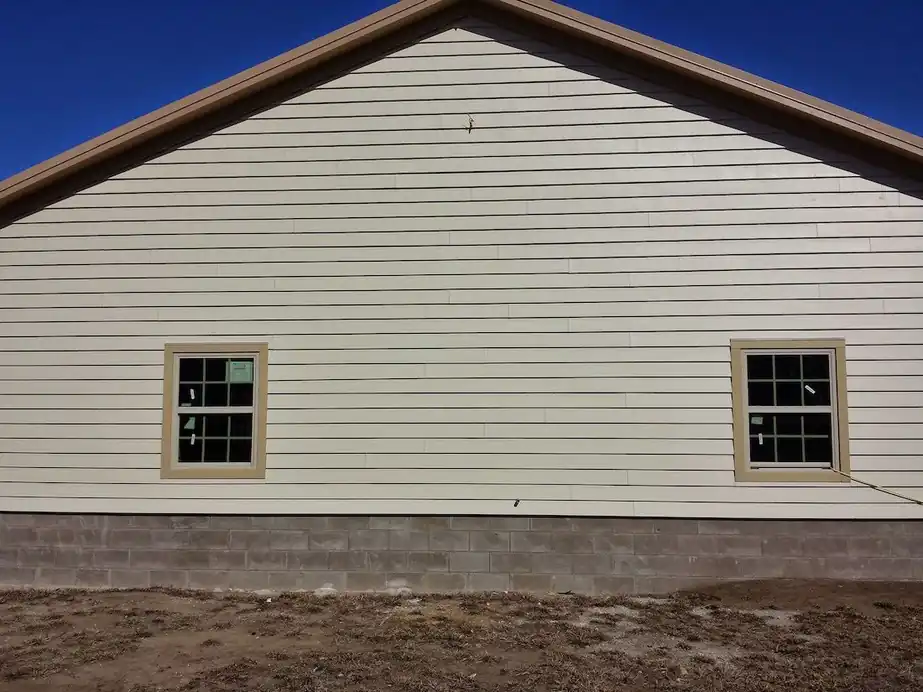
The side of a building with a garage door and fresh siding over a block footing
Fresh siding over a block footing.
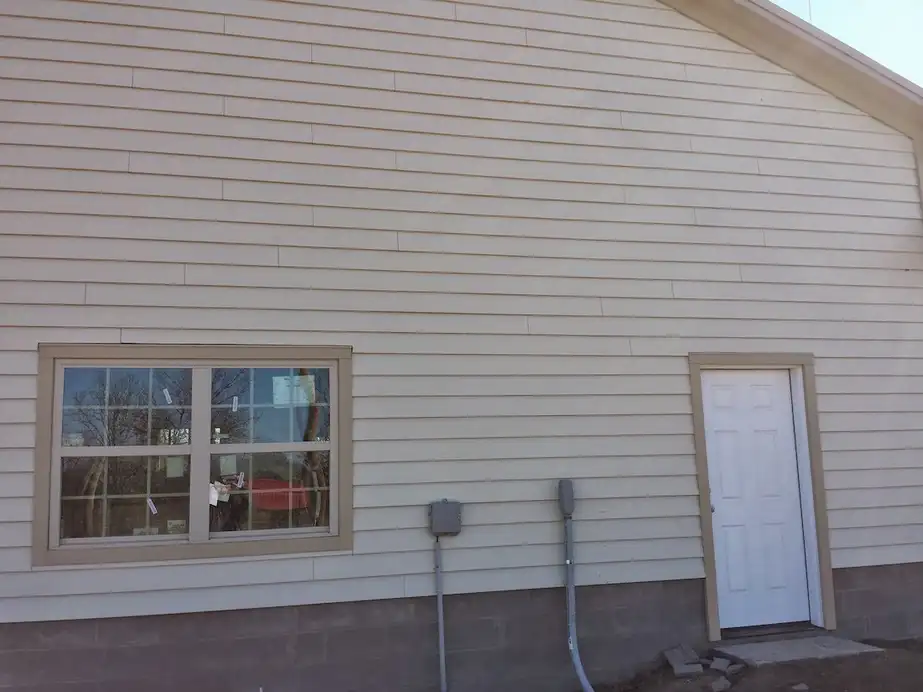
New siding around a window and a white door beside utility meters
Siding around a window, white door and meters.

Job 06

Soffits

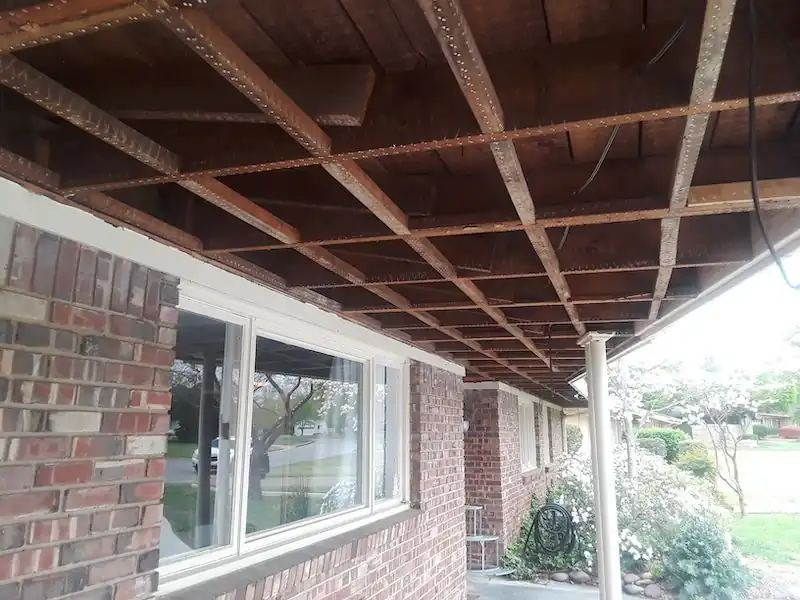
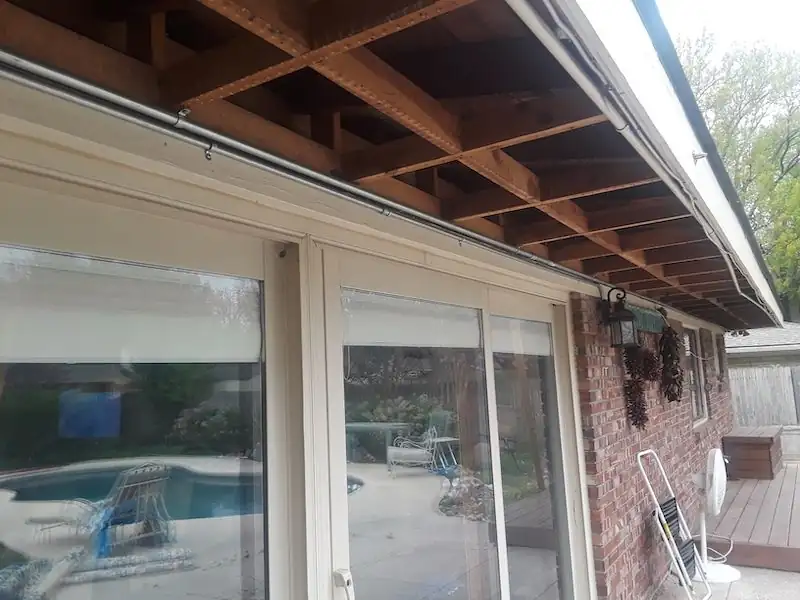
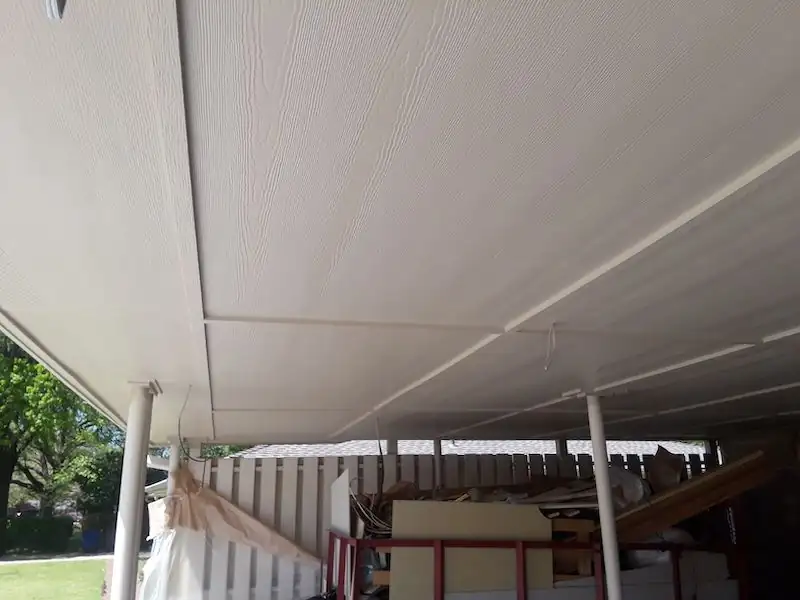
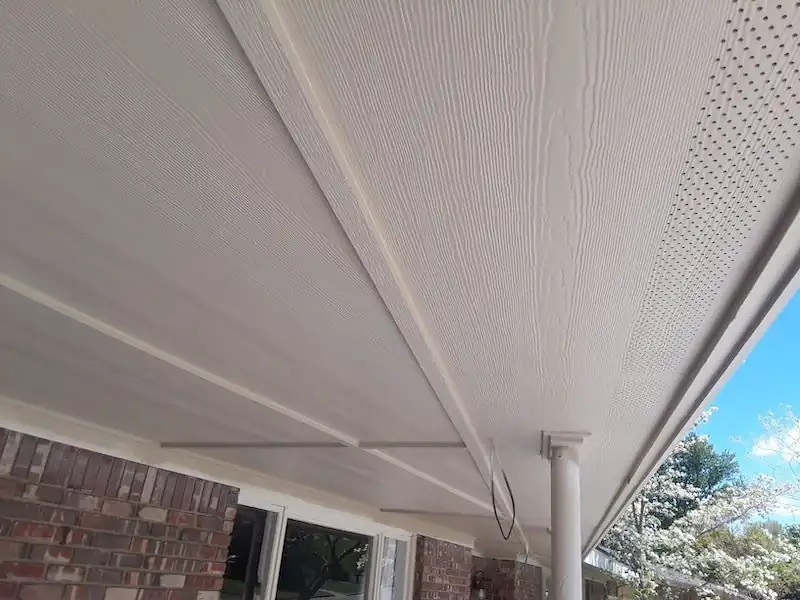
Soffits get their own album. First the open framing, with the underside of the joists showing, then the finished vented panels. If a soffit or fascia has gone soft, the wood rot repair page explains how the damaged wood is found and replaced.

Open soffit framing
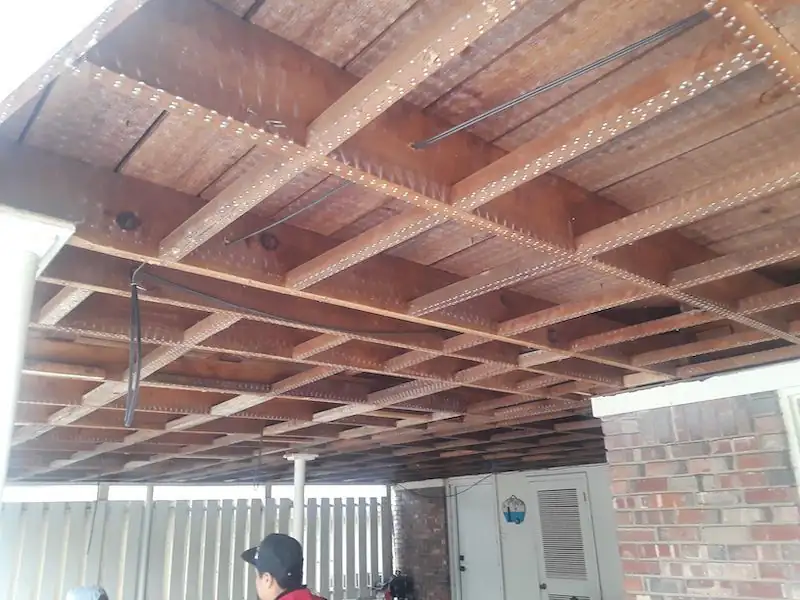
Open soffit with the underside of the joists exposed
Open soffit, joist underside showing.
Open soffit framing above a brick wall
Open soffit framing above brick.
Open soffit framing over patio doors with a pool visible below
Open framing over patio doors.

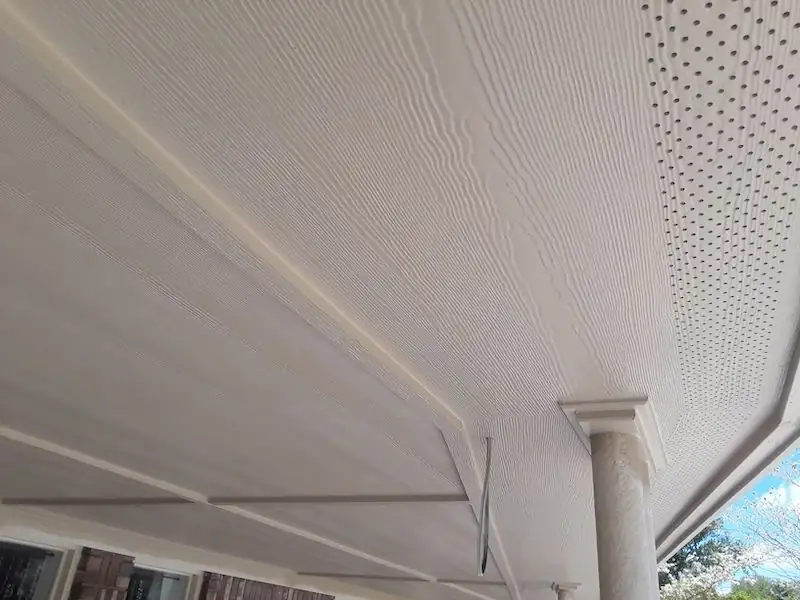
Finished vented soffit panels

Finished soffit panels under a covered patio
Finished soffit under a covered patio.
Finished vented soffit panels
Finished vented soffit panels.
Close-up of a vented soffit panel with a wood-grain texture
Close-up of a vented panel with wood-grain texture.

Job 07

Decks, stairs and walkways

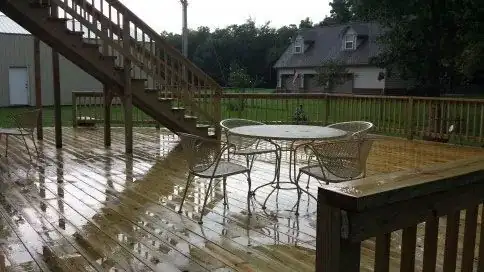
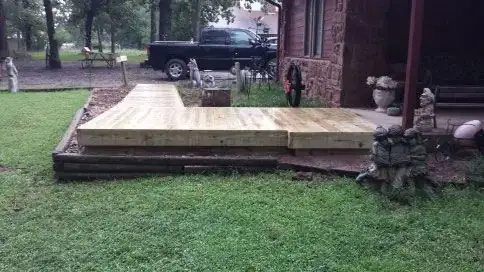
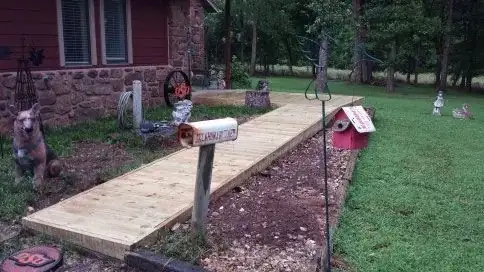
Smaller photos from the carpentry side of the album: a new deck and stair at a red house, a wet deck with a patio table, a wooden platform path and a walkway to a mailbox.
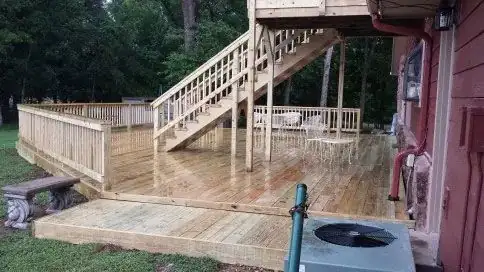
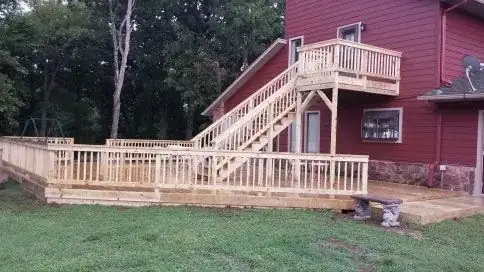
A new deck with a stair beside a red house
New deck and stair, red house.
Deck and stairs at a red house
Deck and stairs, a second view.
A wet wooden deck with a patio table
Wet deck with a patio table.
A wooden platform path across a yard
Wooden platform path.
A walkway leading to a mailbox
Walkway to a mailbox.

From a customer

What the homeowner said.

“Oklahoma Siding was great! High-quality workmanship, attention to detail, good work ethic, reasonable estimate, timely schedule, an overall pleasant experience. I highly recommend!”

Patty Johnson, Facebook review

Worked with Oklahoma Siding? Add your own review on their Facebook page, so the next homeowner can read it.

Want a wall like one of these? Call (918) 223-3987 or text (918) 704-0942. Estimates are free, and you can read how the crew works on the about page or send details through the contact form.